Style guide ·
Modern garden concept guide
Start with a clear garden photo, choose modern direction, then compare the generated concept with your original. This is visual exploration, not a construction plan.
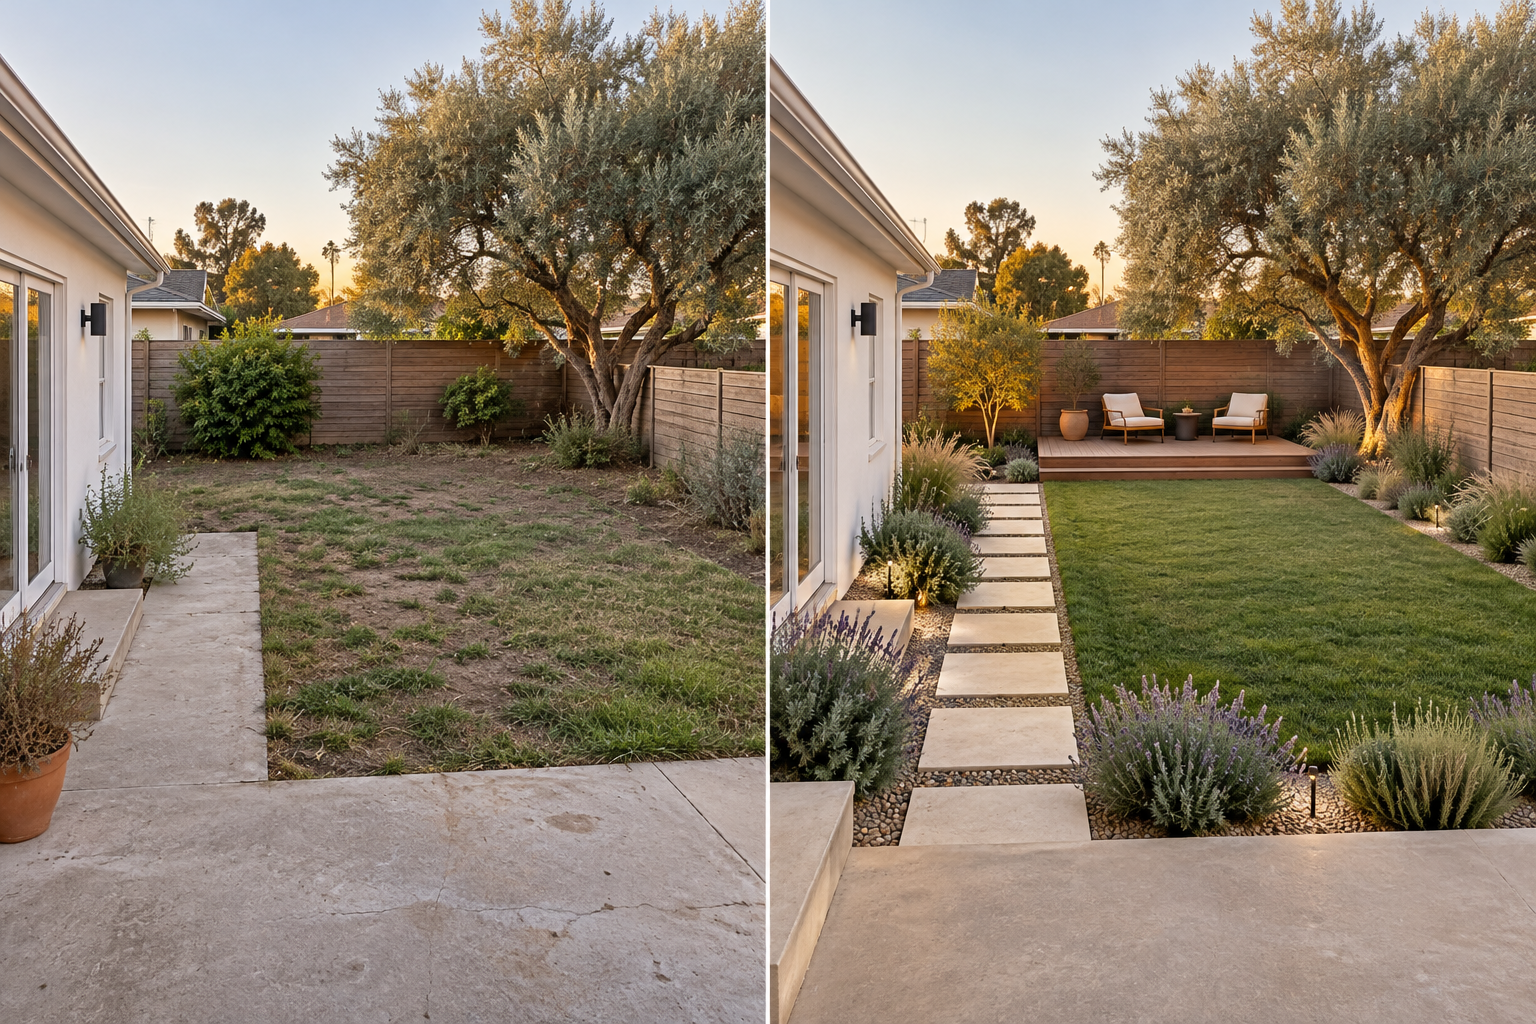
Explore a modern direction
A calm contemporary courtyard with structured planting.
Prepare your reference
Photograph the space in daylight, keep the camera level, and show the boundaries and fixed structures you want the concept to respect. Upload only imagery you have permission to use. Avoid identifiable people and private information.
Write a practical brief
Use clean-lined stone paving, restrained timber seating and architectural planting. Name the paths, seating or planting you want to explore, and note existing features to retain. Treat those notes as guidance, not a verified pixel lock.
Review before delivering
Compare the concept with the original photo. Check circulation, scale, access, visible structures and plant suitability. AI can invent details. Share it as an illustrative concept, then obtain professional review before budgeting or construction.
Generate and export
Choose Modern in the studio, save your reference and confirm your right to use it. Sign in, verify your email and choose a one-time pack when purchasing is open. Payment does not generate an image: return to the saved draft and click Generate when you are ready. A completed concept can be compared with the source and downloaded as PNG. Current purchasing availability is shown in the studio and pricing page.
A synthetic reference we tested
We tested a pale-stone direction with a fictional reference using the official FLUX Kontext Pro model on Replicate. The result was a1248×832 PNG, saved and downloaded through the hosted workflow. Pale paving and timber seating were clear, with recognizable house, fence and mature-tree elements. Borders and paving geometry changed; access widths, levels, plant identities and materials were not measured or verified. This is one technical sample, not a customer result, an exact preservation pass or a prediction of your own result. The image examples elsewhere on this site are individually labeled AI-generated demonstrations.
For your own review, compare the side access first, then doors and fence positions, followed by the planting footprint. If an access route changes, revise the brief rather than treating the generated paving as a buildable design. Dimensions, materials, roots and drainage need separate verification. See pricing, photo retention and refund terms before starting.
Questions before you start
Is this a construction drawing?
No. Check dimensions, materials, planting suitability and local rules with a qualified professional.
Does a style selection guarantee an exact result?
No. The prompt defines a direction; review generated details and refine the brief.
Explore this direction
Review your brief and the displayed credit cost before starting a generation. Concept images need your review.
Open the studio